
Planning & pricing
What affects garage floor coating cost in the GTA?
A useful garage floor coating budget starts with what the contractor is actually pricing. Two garages with a similar footprint can need very different work, and two quotes for the same garage can describe different coating systems. For homeowners in Mississauga and the surrounding GTA, the best starting point is a measured area, clear photographs and a written scope. This guide explains the questions that make an estimate easier to compare.
The answer at a glance
How much does epoxy flooring cost for a two-car garage in the GTA?
A useful price needs the measured floor area, concrete condition and proposed coating system. A two-car label alone does not describe removal, crack repairs, steps or finish choices. Send SMA your approximate dimensions and photos for an estimate, then compare written scopes as well as totals.
Measure the surfaces included in the quote
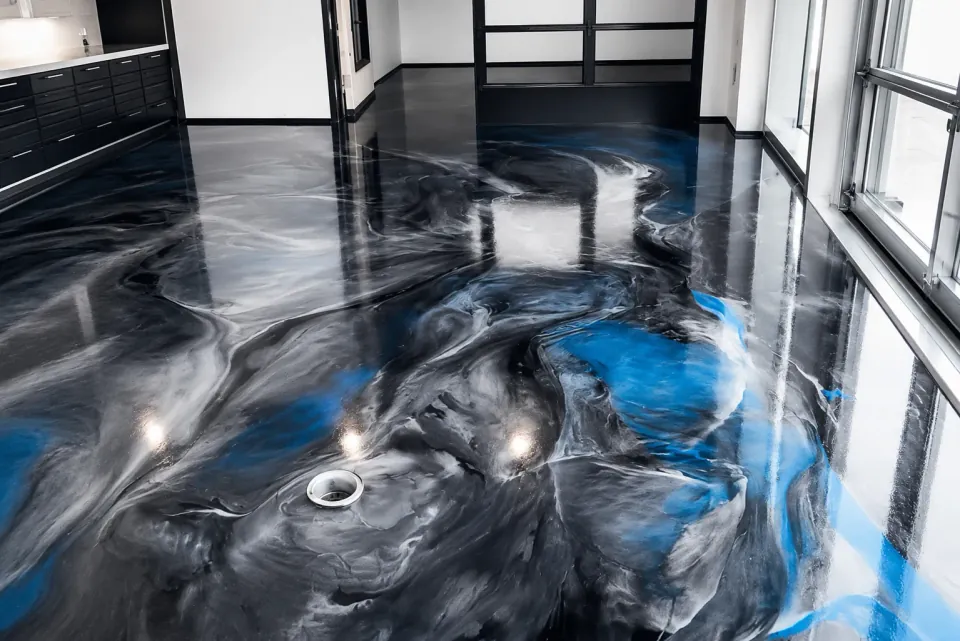
Record the approximate length and width of the garage, then identify any areas outside that rectangle. Steps, raised concrete edges, a storage recess and the apron at the door can change the scope. Ask whether these are included and how each is measured. A single total is difficult to assess when one contractor includes vertical surfaces and another prices only the main floor.
Photograph the whole garage from the doorway and the back wall. Add close views of the threshold and any problem areas. Mark objects that will stay in place. These details help an estimator understand access and boundaries before confirming the final measurements.
Let the condition of the concrete inform the budget
Existing paint, damaged edges, cracks and old repairs deserve their own discussion. Ask which removal and repair tasks are included, which require inspection, and how additional work would be approved. A photo can identify an area to investigate, but it cannot establish the strength of the concrete or the condition beneath an old coating.
Sika's surface preparation guide identifies substrate evaluation, contaminant removal and moisture assessment as parts of planning resin flooring. In practical terms, ask your contractor to explain the proposed preparation and testing for your slab. Treat an unresolved moisture issue as an assessment question before choosing a decorative finish.
Compare a complete system, layer by layer
A label such as epoxy, flake or polyaspartic does not describe every layer of a floor. Request the proposed primer or base coat, decorative treatment and finish coat, including the product names when the specification is confirmed. Also ask what is being offered around joints and transitions. This gives you a record you can refer to after installation.
Keep appearance choices separate from necessary concrete work. A preferred colour blend is a different decision from correcting an unsuitable substrate. If the total is above your budget, ask for clearly described alternatives and what changes with each option, rather than accepting an unexplained reduction in price.
Include the costs around the installation
Your project budget may include temporary storage, parking arrangements and moving heavy garage contents. Decide who will empty the space, who will return the contents, and whether a freezer or fixed cabinet needs special arrangements. Check those tasks before selecting a date, especially if another renovation depends on access through the garage.
Ask for separate guidance on installation duration and return to use. Completing the coating work does not automatically mean that vehicles, shelving and cleaning can resume together. A clear handover schedule lets you make realistic storage arrangements without relying on a headline about a one-day installation.
Use the same checklist for every estimate
Put the quotes beside each other and resolve omissions before comparing totals. A short written clarification is more useful than assuming the lowest figure includes everything discussed on a call. Keep the agreed scope with your acceptance so both sides are working from the same document.
- Measured area and the exact edges, steps or adjoining surfaces included.
- Preparation, existing coating removal and the allowance for concrete repairs.
- Proposed system, colour, texture and treatment of visible joints.
- Taxes, payment stages, exclusions and the process for approving extra work.
- Expected access restrictions, care instructions and any written warranty terms.
Bring useful information to the estimate
Send SMA Surface Solutions your city, approximate floor dimensions, current photographs and the way you use the garage. Mention previous coatings, water entry and your preferred timing. Describe whether the space is mainly for parking, storage or a workshop, because those uses help frame the conversation about finish and care.
This guide does not publish a square-foot price or a typical project total: an inspection and a defined scope are needed for a meaningful offer. Manufacturer information linked below explains preparation principles; it does not establish a price or identify the products that will be proposed for your home.
Your questions, answered
Can I get a useful estimate from photos?
Photos and approximate dimensions can start the conversation. A final scope may still require an inspection, measurements and an assessment of the concrete.
Should I compare only the price per square foot?
No. Compare the covered area, preparation, repairs, coating layers, exclusions and taxes as well. The same unit price can describe different work.
Does a quote automatically include a warranty?
Ask for the written terms of any warranty being offered. Confirm its duration, exclusions, maintenance requirements and who is responsible for a claim before accepting.
Further reading & technical references
These manufacturer references explain general principles and product-specific requirements. They do not imply that SMA uses or represents these products. Confirm the specification for your own project.
Put the advice into practice.
Garage Epoxy Flooring
Explore garage epoxy flooring with SMA Surface Solutions across Mississauga, Oakville, Toronto, Burlington and Milton. Plan preparation, finishes and access.
Explore this service →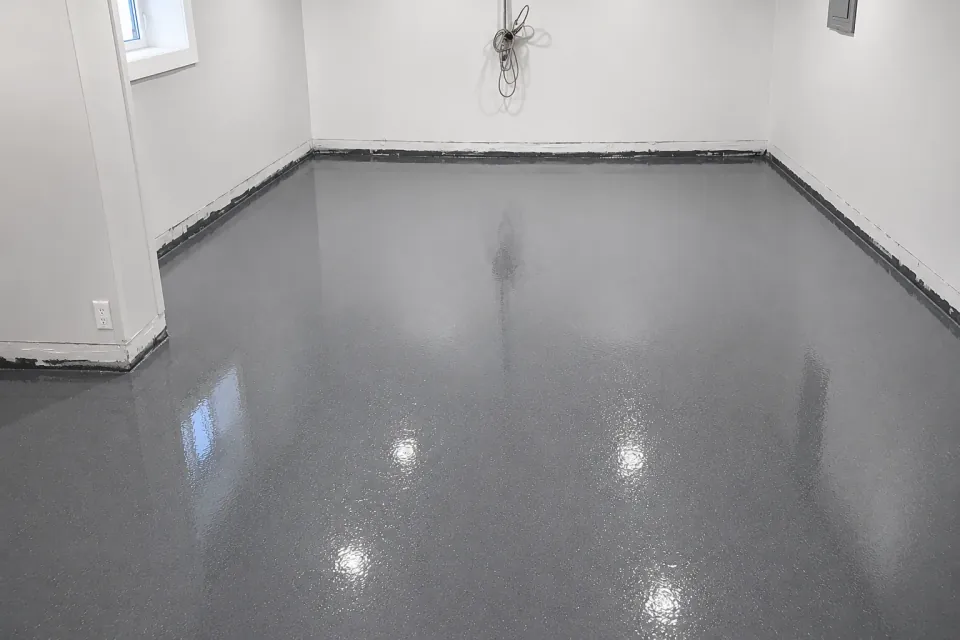
Polyaspartic Garage Flooring
Compare polyaspartic garage flooring options with SMA Surface Solutions in the GTA. Understand system choices, preparation and realistic return-to-use planning.
Explore this service →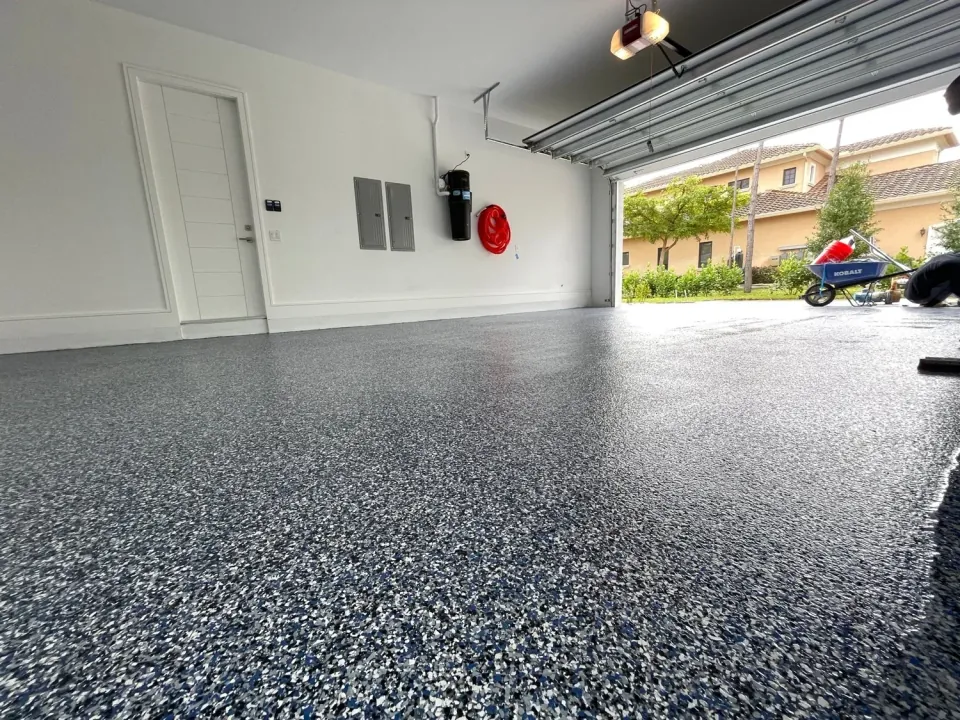
Epoxy Flake Flooring
Plan an epoxy flake floor with SMA Surface Solutions. Explore decorative choices, texture, edge details and preparation for garages and other concrete spaces.
Explore this service →The SMA approach
Your floor.
Our commitment.
We prefer polyaspartic systems, value your time and back our work with a five-year warranty.
Polyaspartic, chosen for your space
Our preferred option for suitable projects, with the system matched to your surface and how you use it.
Explore polyaspartic flooring →02 · Respect for your timeEfficient work. Less disruption.
We value speed because your home needs to keep working. Discuss access and return-to-use timing as part of your project.
Plan your garage downtime →03 · Trust in the workA five-year warranty
We offer a five-year warranty. Confirm the coverage, care requirements and terms for your installation with your quote.
Discuss your project →Your next project
Let’s plan your floor.
Tell us about the surface, your city and the finish you have in mind. We’ll help you work out the next step.
Keep exploring.
Choosing your installer
How to choose an epoxy flooring contractor in the GTA
Compare epoxy flooring contractors by preparation, project photos, coating specifications, scheduling and warranty terms. Meet SMA’s approach to your floor.
Read the guidePlanning your investment
Is garage floor coating worth it? DIY vs. hiring an installer
Decide whether professional garage floor coating suits your goals. Compare preparation, equipment, time, finishes and responsibility with a DIY project.
Read the guide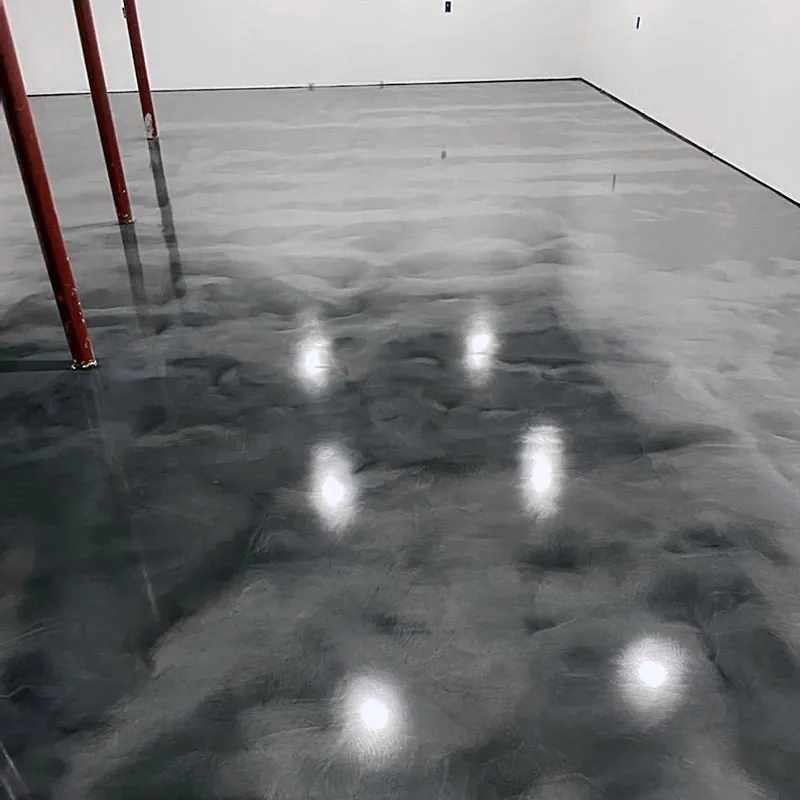
Basement planning
Basement epoxy flooring: what to check about moisture first
Planning a basement epoxy floor? Learn what moisture history to share, what an assessment should clarify and how to plan around utilities and storage.
Read the guide