Describe the working environment
Identify whether the area is used for storage, customer access, a workshop or another activity. List the types of foot traffic, carts and equipment expected. If chemicals, oils or cleaning agents contact the floor, provide their names and usage details so suitability can be checked for the proposed system.
Do not infer that a general commercial flooring description establishes suitability for food handling, specialist hygiene, chemical containment or another regulated use. State those requirements in the enquiry and ask for product documentation and any project-specific verification you need before selection.
- Provide the approximate floor area and a simple layout.
- Identify traffic routes, workstations, drains and thresholds.
- Describe equipment loads and any unusual operating conditions.
- Share required opening dates and available shutdown windows.
Make preparation and boundaries explicit
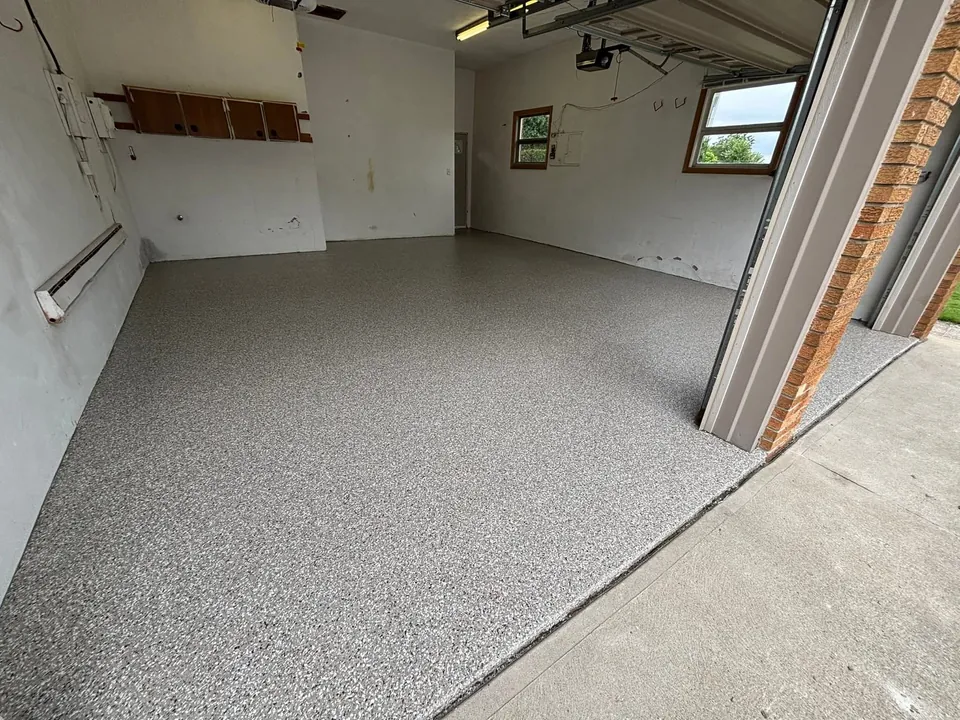
Existing paint, adhesives, worn coatings and contamination can affect preparation requirements. Share photographs and any records of previous floor work. If equipment or stock prevents inspection, identify those areas rather than assuming the visible floor represents the entire space.
Ask the estimate to explain preparation, proposed repairs and how edges or transitions are included. Manufacturer guidance emphasizes a suitably prepared substrate for epoxy coating. The intended coating should be evaluated as part of a complete installation scope, not as a substitute for addressing the existing surface.
Plan access and reopening
A clear access plan helps you assess the operational impact before booking. Identify who can authorize access, where materials may be brought in and how the work area will be kept separate from normal activity. Coordinate with the property manager or other trades where their decisions affect the floor work.
Ask whether the project can be organized around your proposed shutdown, without assuming phased installation is feasible in every space. Define what reopening means: staff walking through, stock being moved, equipment being placed and normal operations may require different timing. Confirm instructions for each relevant activity.
Compare quotes against the same brief
Provide the same operating information when comparing flooring proposals. Check the areas included, preparation assumptions, proposed finish and return-to-use instructions. If your procurement process requires insurance documents, safety information or a particular specification, identify that requirement at the outset rather than assuming it has been included.
Contact SMA with your location, approximate area, current photographs and target schedule. Include the person responsible for coordinating access and any important operating restrictions. This gives the estimate conversation a practical starting point and helps identify details that still need confirmation.