
Porches & exterior surfaces
Coating a porch or front steps: an exterior project checklist
A front entrance is both a visible part of your home and a route you need to use every day. Coating it requires decisions about outdoor suitability, the surfaces included and access while the work takes place. Start with a complete view of the entrance, including the landing, steps, side faces and doorway.
The answer at a glance
Can a garage coating also be used on outdoor steps?
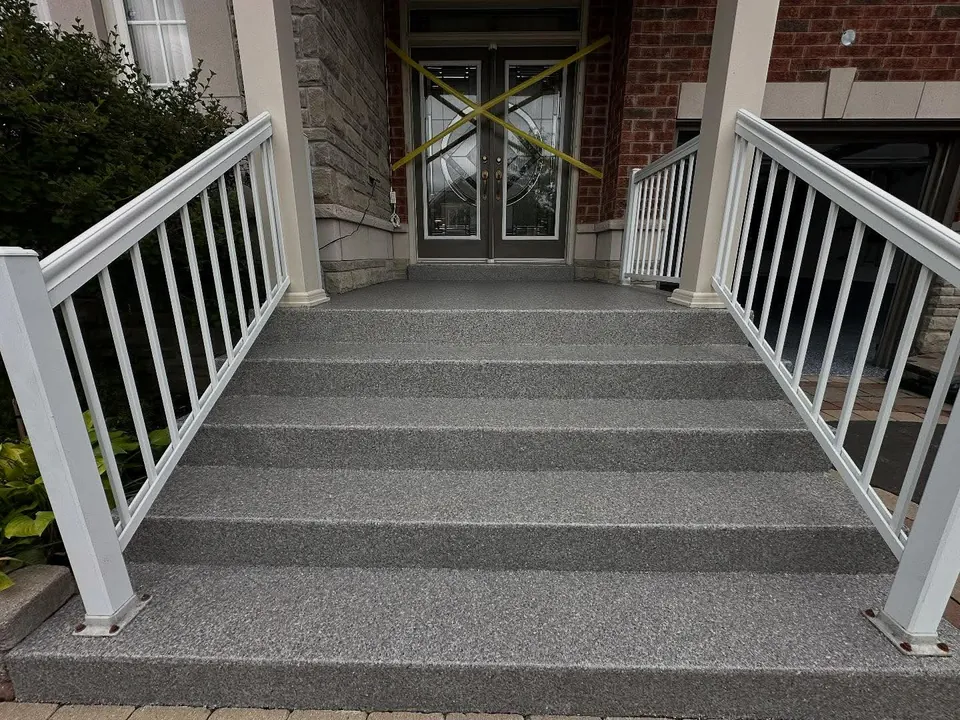
Do not assume an indoor system is suitable outdoors. The proposed coating must suit the entrance’s exposure and concrete condition. Discuss sunlight, water collection, texture, edges and access, then agree which treads, risers and landing surfaces are included.
Confirm suitability for the whole outdoor setting
Describe whether the entrance is covered, where direct sunlight reaches it and whether rain collects on any part of the surface. Ask the contractor to explain the proposed system for that exposure. A coating used inside a garage should not automatically be assumed suitable for an outdoor entrance.
UV resistance is one property, not a complete exterior specification. For example, manufacturer information for the referenced polyaspartic product describes UV performance alongside application requirements. Ask about the entire proposed assembly and site conditions, rather than selecting an exterior floor on that single feature.
Show damaged edges and places where water collects
Photograph each step from the front and side. Point out chipped corners, visible cracks, previous repairs and any recurring wet areas. Include the connection to the driveway or walkway. Do not cover those details with a temporary cosmetic repair before asking how they should be assessed.
Ask which preparation and repair tasks are included and whether another issue must be addressed first. If water collects at a threshold or landing, raise it explicitly. Keep any proposed correction separate from the decorative coating scope so the agreed work is clear.
Agree exactly which surfaces will be coated
The horizontal landing, step treads, vertical risers and exposed side faces are separate surfaces. Mark them on a photograph and confirm the finish boundaries. Ask how the work meets door frames, railings, posts and adjoining materials.
Compare colour samples against the existing brick, stone and front door. A small sample viewed indoors may be difficult to judge against the entrance. Take time to choose the intended contrast and ask whether the sample represents the final texture as well as the colour.
Plan an alternative entrance and a flexible schedule
Tell the installer if these are your only entrance steps. Discuss access before booking, including deliveries and anyone who regularly visits the property. Ask how the work area will be kept separate and when each surface can be used again.
Obtain project-specific guidance on the weather conditions needed for installation and how a change in conditions affects scheduling. Ask for walking and cleaning instructions at handover. For an SMA estimate, send your city, overall entrance photographs and a list of the surfaces you want included.
- Covered or exposed location, sunlight and recurring wet areas.
- Landing, treads, risers and side faces included in the quote.
- Concrete repairs and transitions around railings and doorways.
- Alternative access, weather planning and return-to-use instructions.
Your questions, answered
Can the same finish be used in my garage and on my steps?
A coordinated appearance may be possible, but the proposed system must be assessed separately for each surface and its exposure.
Does a quote for steps include the vertical faces?
Confirm that explicitly. Mark the treads, risers, landing and side faces you want included in the written scope.
Further reading & technical references
These manufacturer references explain general principles and product-specific requirements. They do not imply that SMA uses or represents these products. Confirm the specification for your own project.
Put the advice into practice.
Porch & Front Steps Coating
Explore porch and front step coating with SMA Surface Solutions. Discuss exterior suitability, concrete condition, entry access, finish texture and scope.
Explore this service →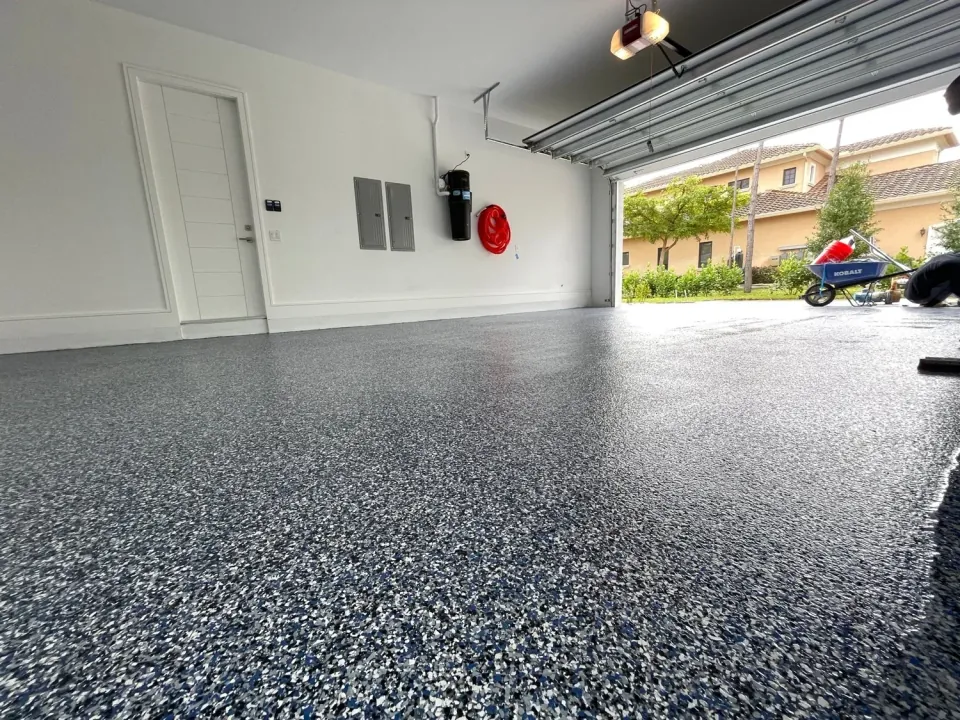
Epoxy Flake Flooring
Plan an epoxy flake floor with SMA Surface Solutions. Explore decorative choices, texture, edge details and preparation for garages and other concrete spaces.
Explore this service →The SMA approach
Your floor.
Our commitment.
We prefer polyaspartic systems, value your time and back our work with a five-year warranty.
Polyaspartic, chosen for your space
Our preferred option for suitable projects, with the system matched to your surface and how you use it.
Explore polyaspartic flooring →02 · Respect for your timeEfficient work. Less disruption.
We value speed because your home needs to keep working. Discuss access and return-to-use timing as part of your project.
Plan your garage downtime →03 · Trust in the workA five-year warranty
We offer a five-year warranty. Confirm the coverage, care requirements and terms for your installation with your quote.
Discuss your project →Your next project
Let’s plan your floor.
Tell us about the surface, your city and the finish you have in mind. We’ll help you work out the next step.
Keep exploring.
Choosing your installer
How to choose an epoxy flooring contractor in the GTA
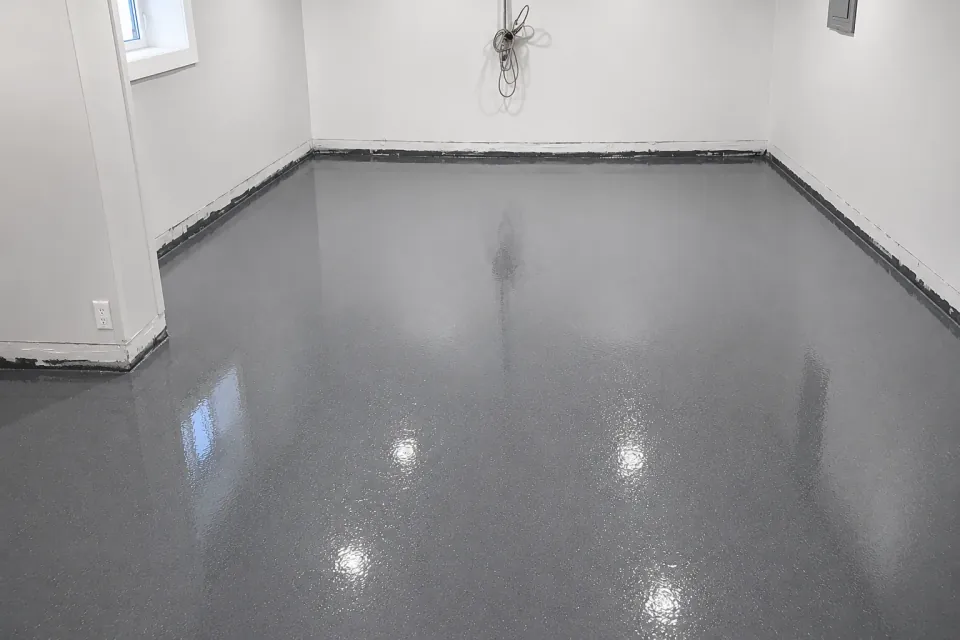
Compare epoxy flooring contractors by preparation, project photos, coating specifications, scheduling and warranty terms. Meet SMA’s approach to your floor.
Read the guide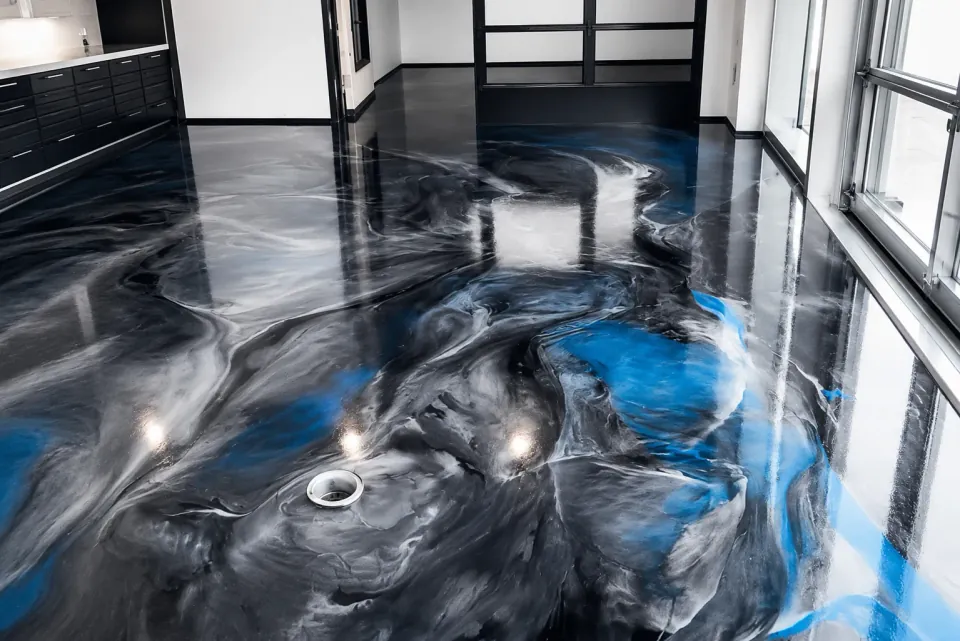
Planning your investment
Is garage floor coating worth it? DIY vs. hiring an installer
Decide whether professional garage floor coating suits your goals. Compare preparation, equipment, time, finishes and responsibility with a DIY project.
Read the guide
Basement planning
Basement epoxy flooring: what to check about moisture first
Planning a basement epoxy floor? Learn what moisture history to share, what an assessment should clarify and how to plan around utilities and storage.
Read the guide